3D BIM Modelling Services in Chennai

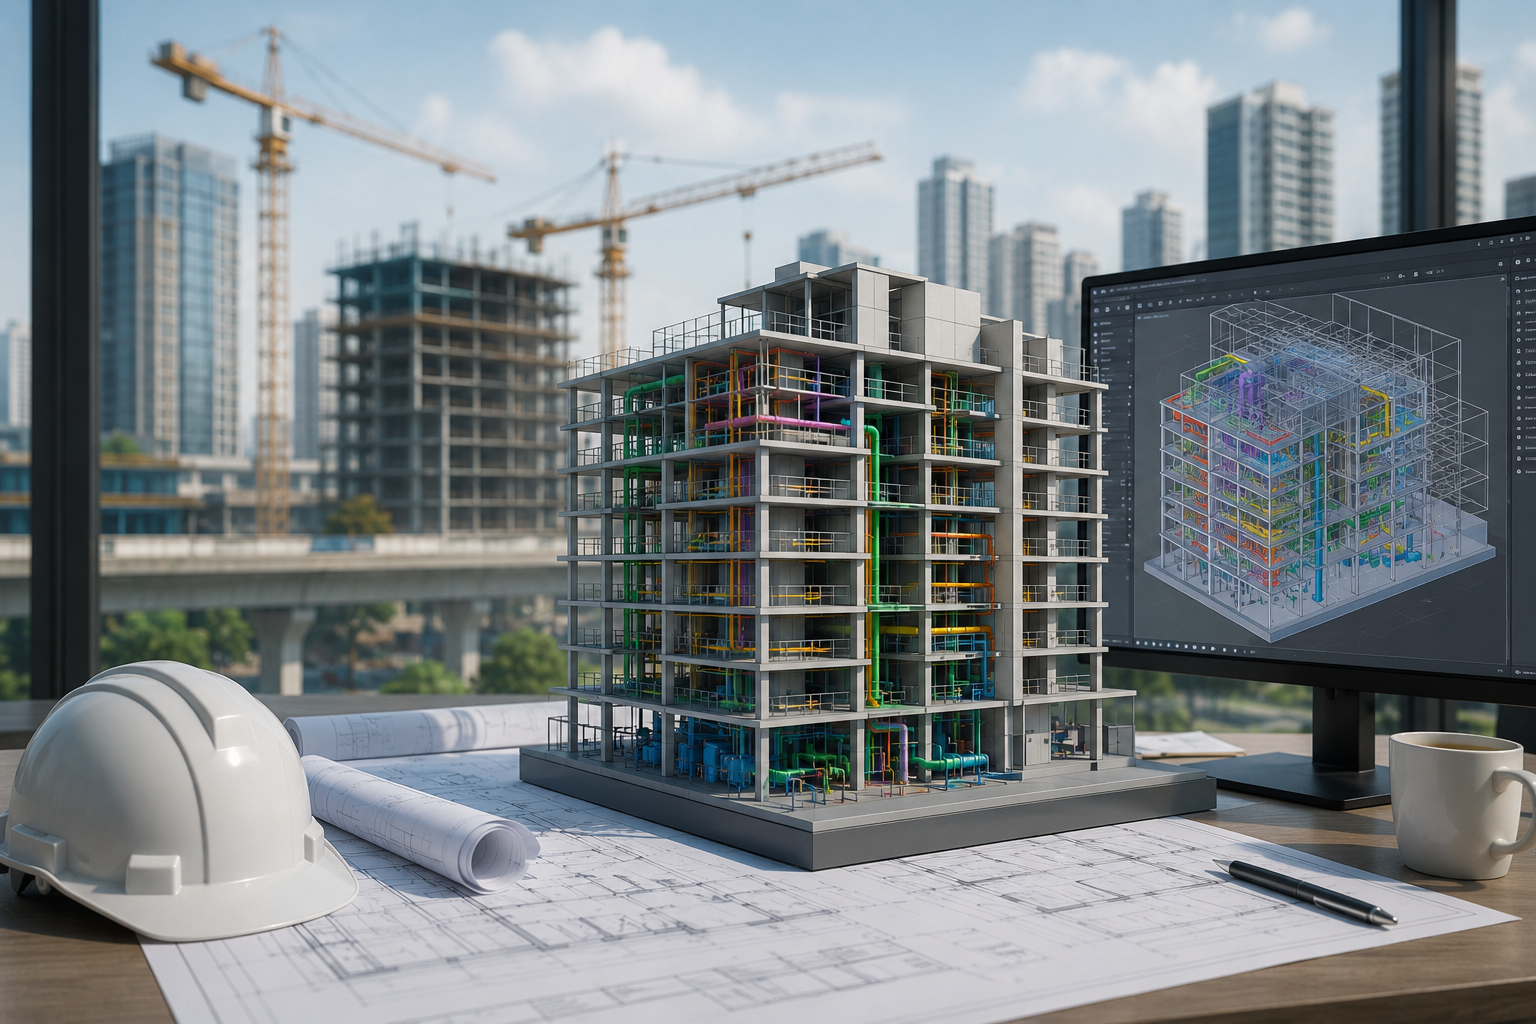
Manage fast-paced urban projects with advanced 3D BIM Modelling Services in Chennai. Our professionals build coordinated BIM models for smarter planning and efficient project execution.

Get In Touch

    3D BIM Modelling Services in Chennai

    Expert BIM Modelling
    Proven Results

    Baseline Digitech– Experts for 3D BIM Modelling Services in Chennai

    The quality of every construction project depends on how accurately information is created, managed, and shared. When architects, engineers, and contractors work from the same digital model, communication becomes more efficient, and project coordination improves significantly. Baseline Digitech provides dependable 3D BIM Modelling Services in Chennai, helping project teams build with greater accuracy and confidence.


    Our 3D BIM Modelling Services include architectural BIM, structural modelling, MEP modelling, Scan-to-BIM, construction documentation, visualization, and detailed modelling support for projects of every scale. No matter if you are planning a new development or looking to outsource Building Information Modeling (BIM) for ongoing projects, trust our specialists. We leverage BIM tools, such as Revit, Navisworks, AutoCAD, Civil 3D, Dynamo, and BIM 360 to develop models for better planning, coordination, and execution.

    Our 3D BIM Modelling Services in Chennai

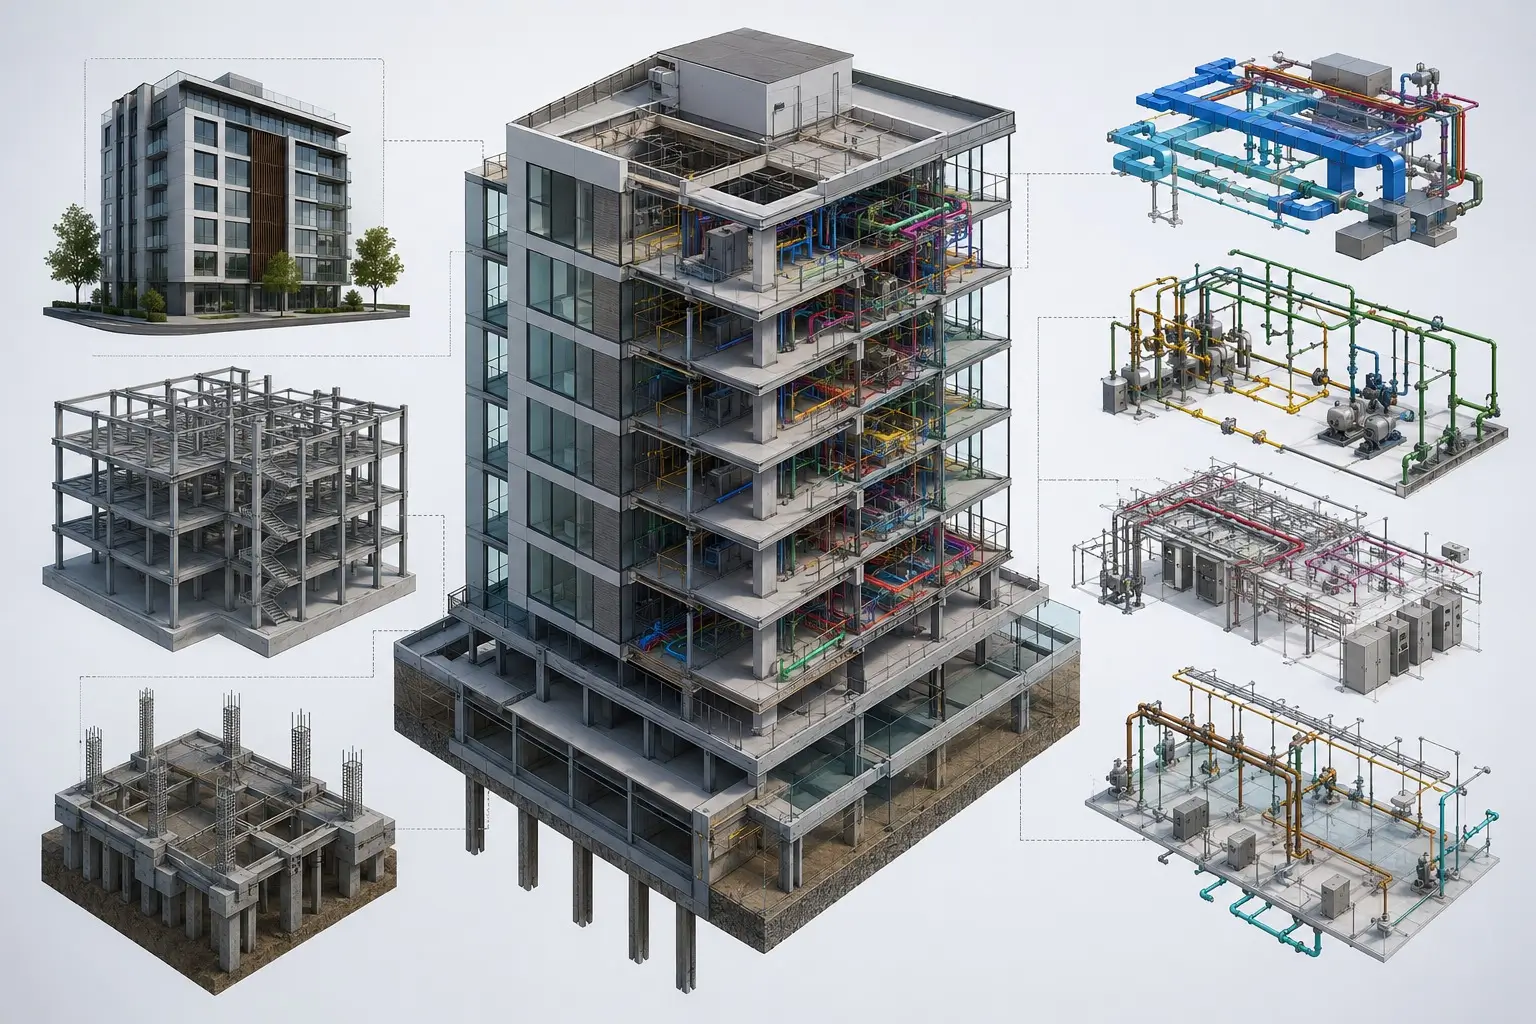
    Architectural, Civil, Structural & MEP Models

    Architectural, Structural & MEP BIM Models

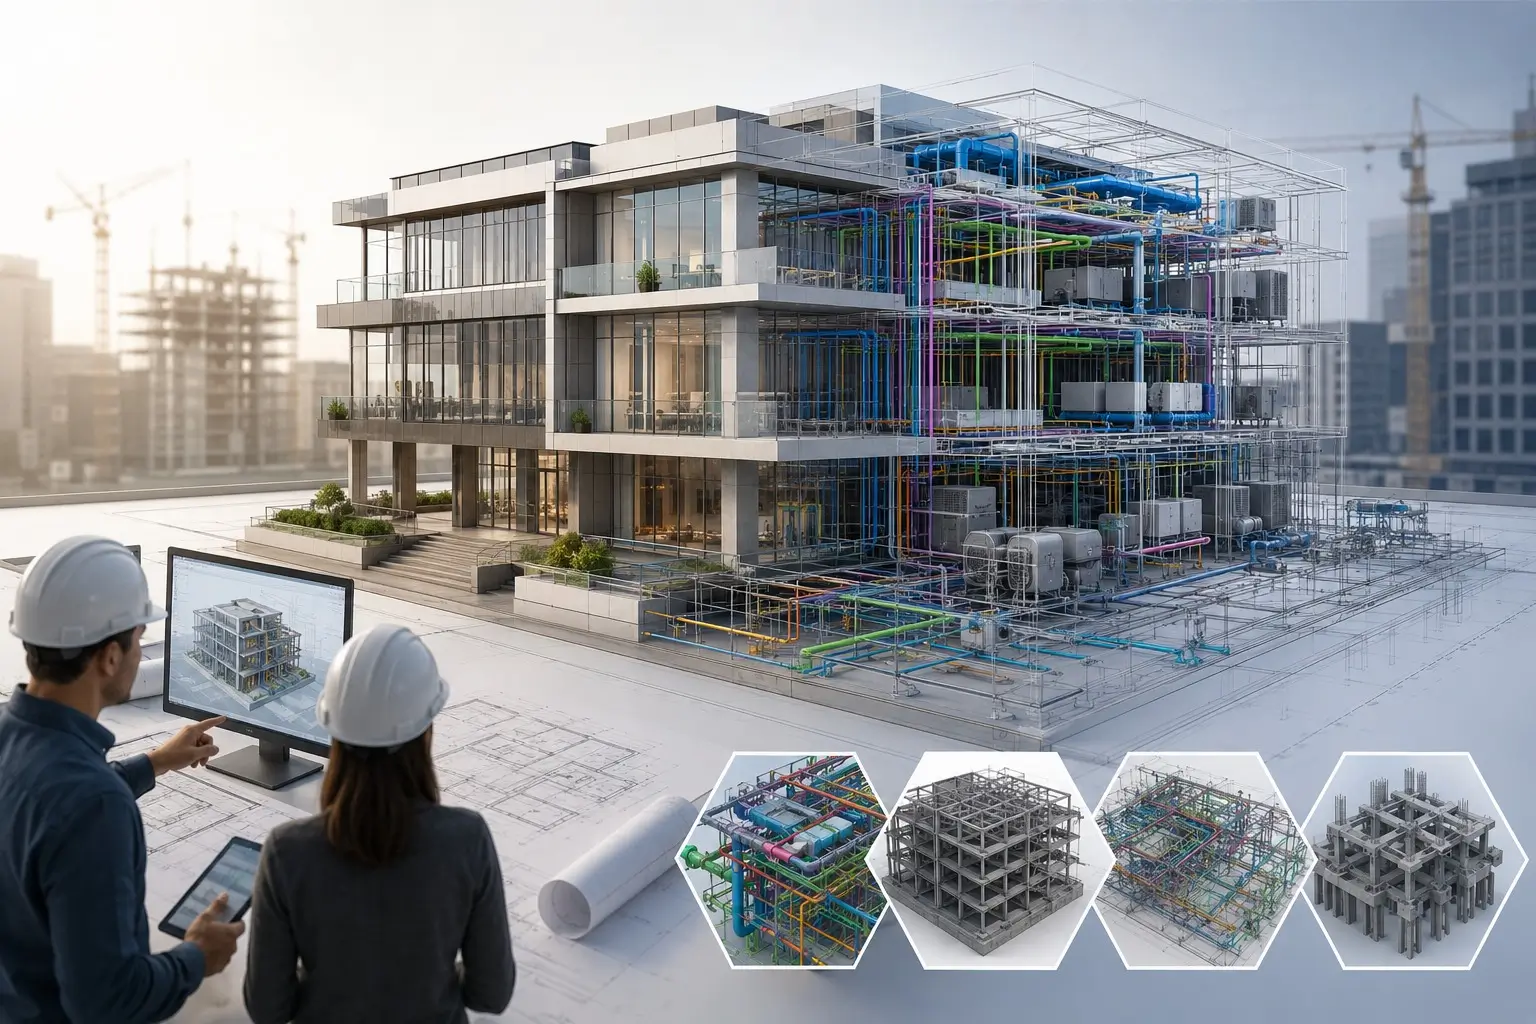
    Our multidisciplinary BIM models bring architectural, structural, and MEP designs together within a unified 3D modelling platform.
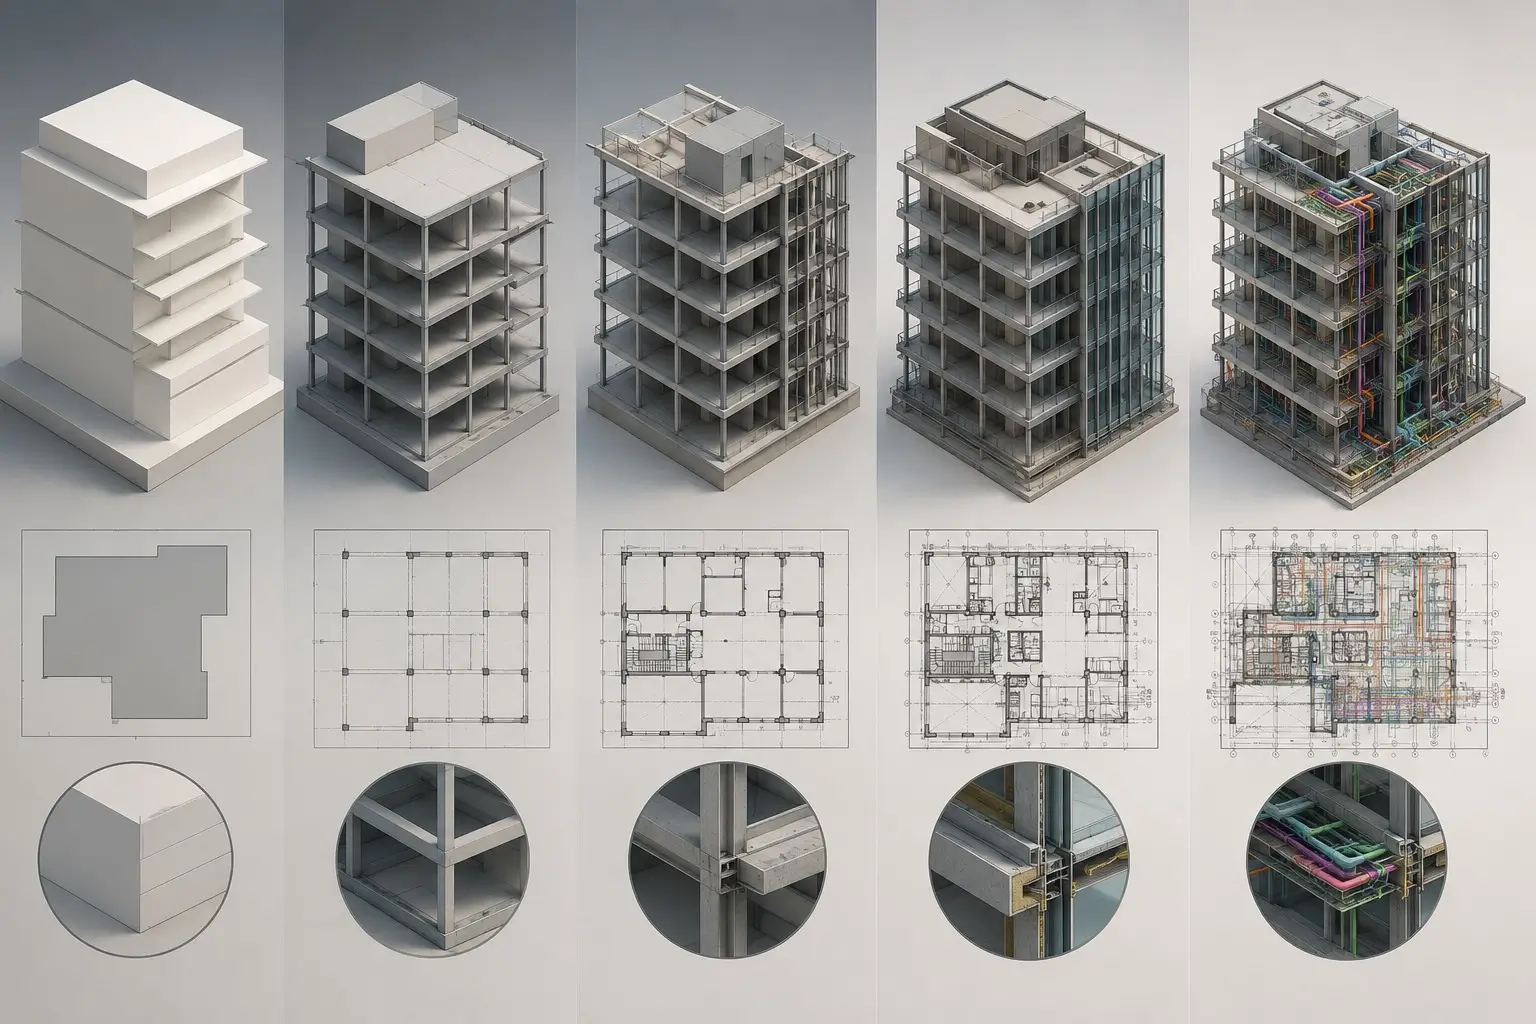
    LOD 100 to LOD 500 Modelling

    LOD-Based BIM Development

    Our specialists develop 3D BIM models from LOD 100 to LOD 500, tailored to the scope and complexity of each project
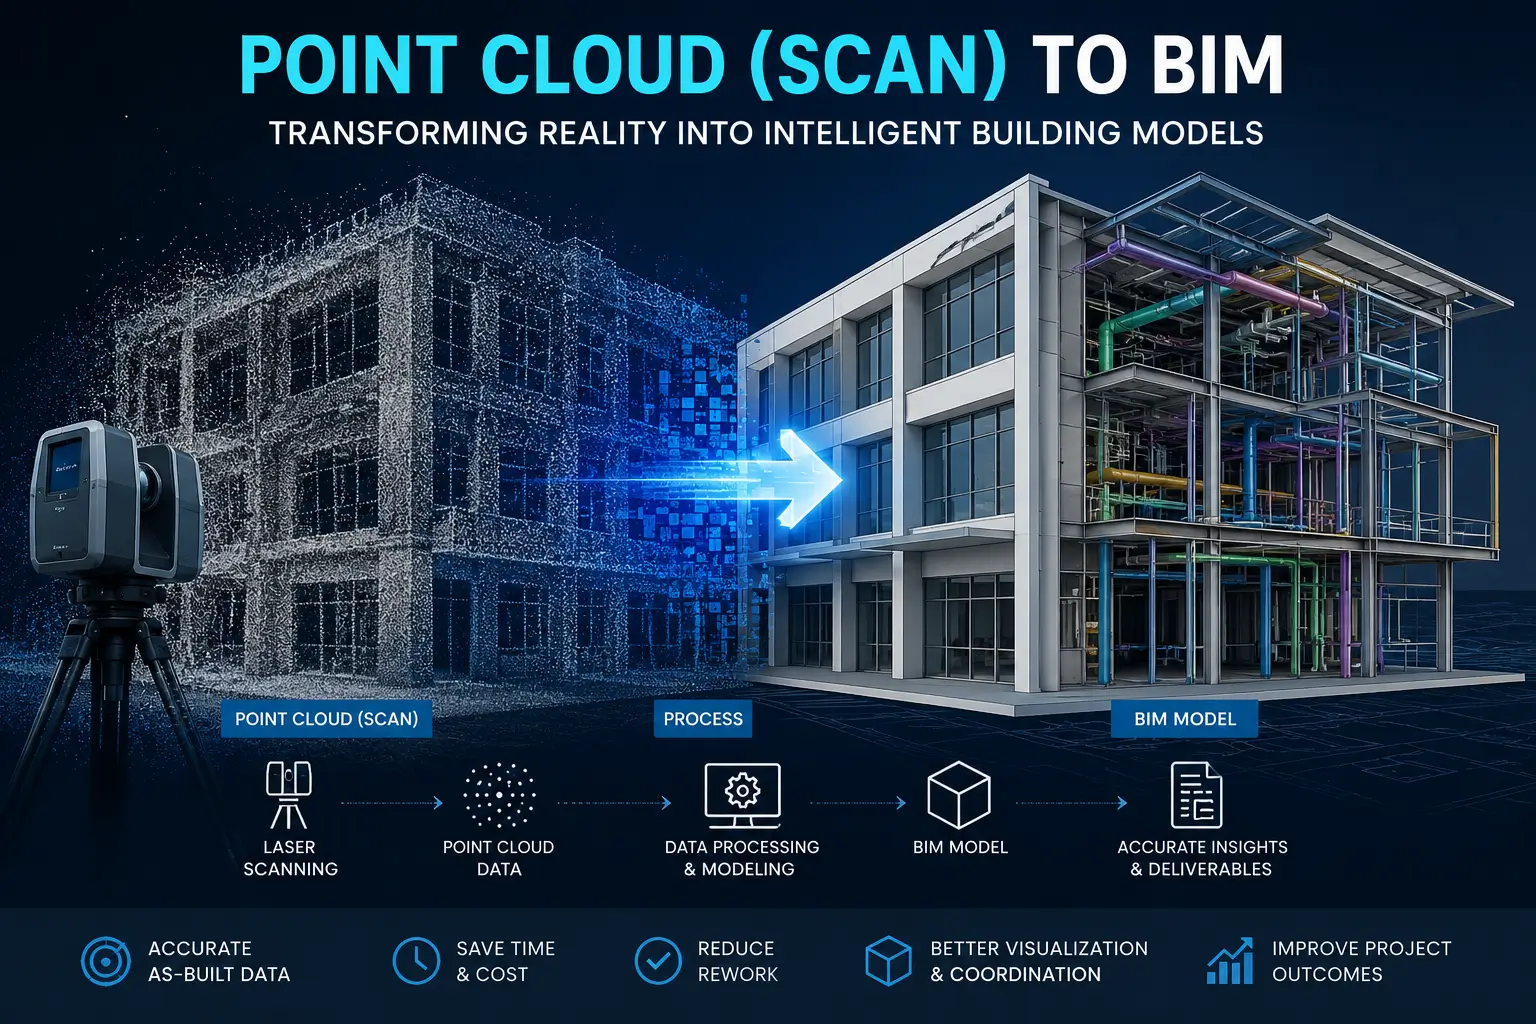
    Point Cloud (Scan) to BIM

    Point Cloud (SCAN) to BIM Conversion

    Using laser scan and survey data, we recreate accurate BIM models for renovation, expansion, retrofit, and asset documentation projects.

    Let's Build Better Digital Models Together with Expert 3D BIM Modelling Services in Chennai? Buttons

    Why Baseline Digitech is Preferred for 3D BIM Modelling in Chennai??

    Practical Engineering Approach

    Every BIM model is developed with a clear understanding of construction methodologies, supporting effective planning and execution.

    Smart Digital Modelling

    Our 3D BIM Modelling Services focus on creating information-rich models that improve visualization, coordination, and project communication.

    Solutions Built Around Your Project

    Different projects demand different BIM workflows. We tailor our modelling process to suit your design standards and project requirements.

    Reliable Quality Processes

    Structured review procedures help maintain consistency, coordination accuracy, and dependable model outputs throughout every project stage.

    Globally Accepted BIM Standards

    Our workflows are aligned with ISO 19650, ISO 9001:2015, and established BIM implementation practices for consistent, high-quality project delivery.

    Strong Presence Across Chennai

    With experience across Chennai, we deliver BIM solutions aligned with local construction requirements and global standards.

    We proudly support construction projects across Chennai, including OMR, Guindy, T. Nagar,Ambattur, Perungudi, and Oragadam, with coordinated BIM models that improve projectcommunication and workflow efficiency.
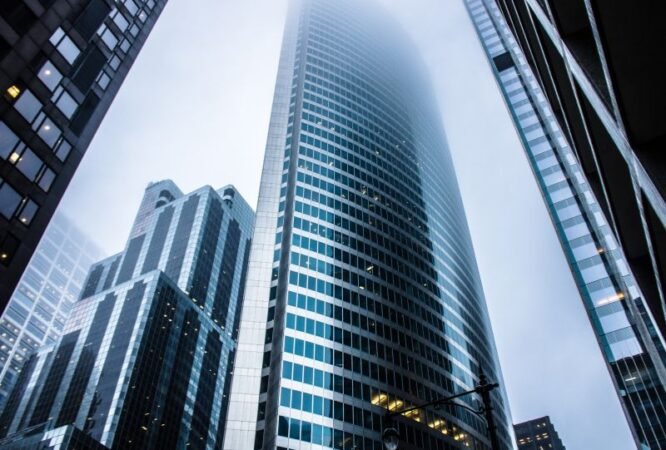

    Build Smarter Buildings

    Partner with Professional 3D BIM Modelling Services in Chennai for Successful Projects!

    FAQs: 3D BIM Modelling Services in Chennai

    Why is BIM modelling important for modern construction projects?
    1-Arrow Up

    BIM creates intelligent digital models that improve design coordination, visualization, project planning, and communication between all stakeholders.

    Project drawings, CAD files, specifications, survey information, design references, and client requirements are typically required to begin modelling.

    Yes. We convert CAD drawings, PDFs, and other project documents into detailed and coordinated BIM models.

    Residential, commercial, industrial, healthcare, infrastructure, educational, and mixed-use developments can all benefit from BIM implementation.

    Yes. We convert laser scan and point cloud data into accurate BIM models for renovation, restoration, retrofit, and facility management projects.

    Yes. We develop BIM models from LOD 100 through LOD 500 depending on project scope and client requirements.

    Yes. Our coordinated models integrate architectural, structural, and MEP information to support smoother collaboration throughout the project lifecycle.

    We follow structured revision management processes to incorporate design updates while maintaining model accuracy and coordination.

    Yes. Our BIM solutions are developed considering local construction practices, client requirements, and applicable project standards.

    Yes. We continue to assist clients with model revisions, coordination support, technical guidance, and additional project requirements after delivery.