3D BIM Modelling Services in Delhi

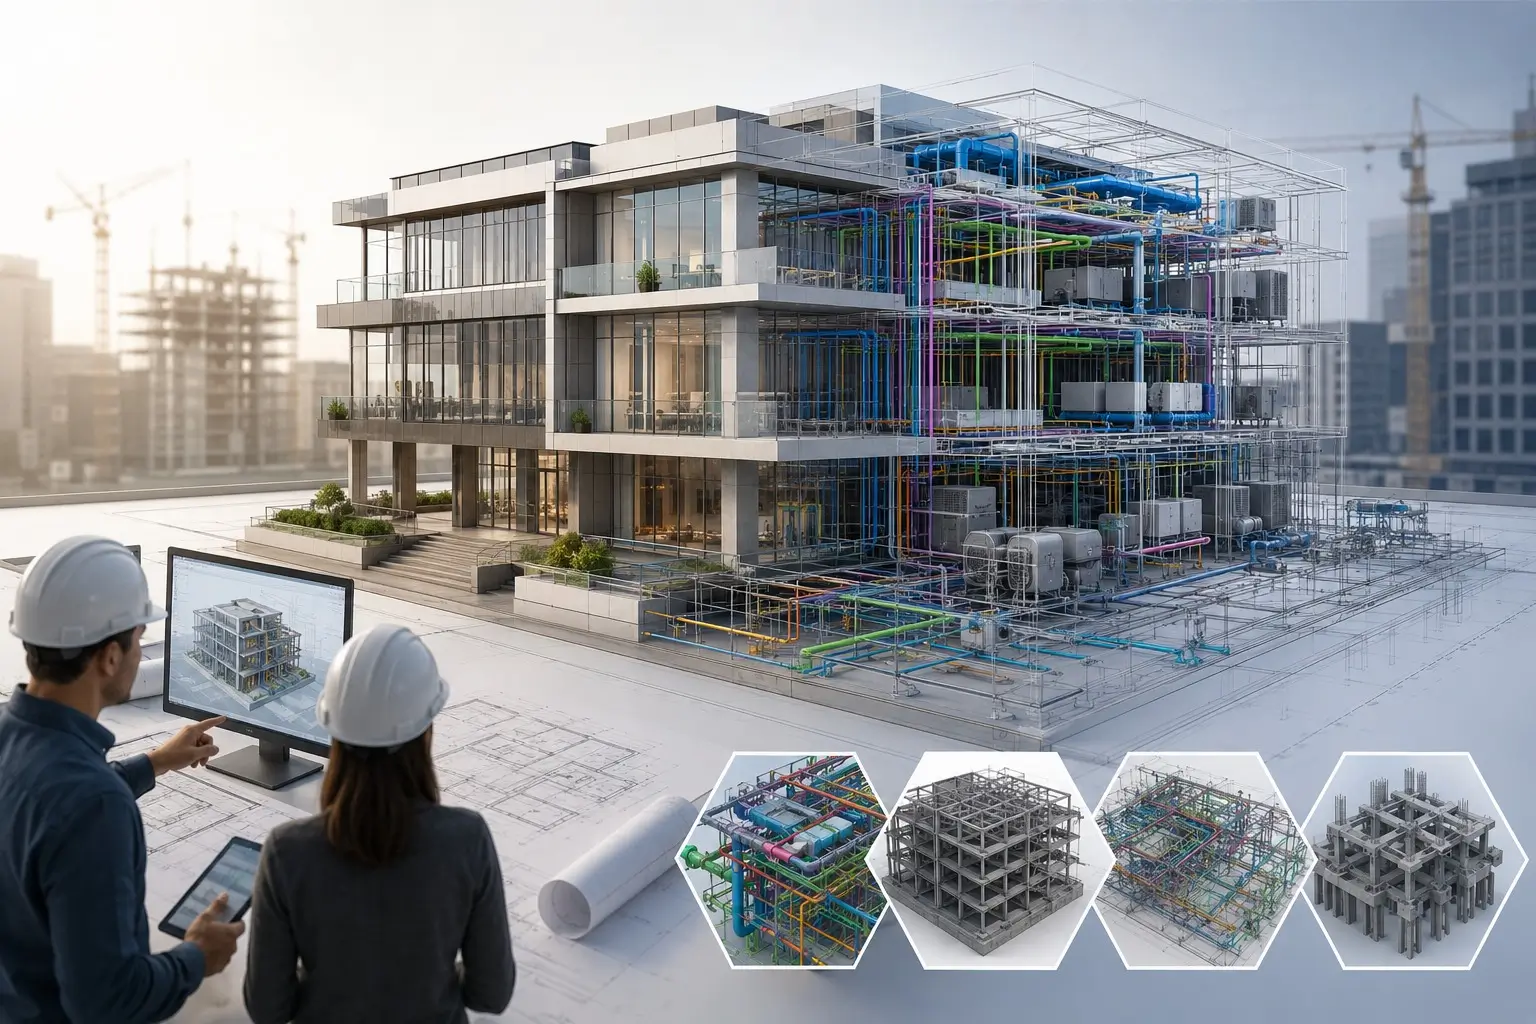
Convert complex design information into digital building models with our 3D BIM Modelling Services in Delhi. Our Building Information Modelling (BIM) approach supports better project visualization, design coordination, and construction planning.

Get In Touch

    line 2
    3D BIM Modelling Services in Delhi

    Expert BIM Modelling
    Proven Results

    Baseline Digitech– Expert Partner for 3D BIM Modelling Services in Delhi

    Baseline Digitech provides specialized 3D BIM Modelling Services in Delhi for residential towers, commercial developments, healthcare facilities, industrial plants, and infrastructure projects across Delhi NCR. Our team develops information-rich digital models that support design evaluation, engineering coordination, quantity extraction, and construction planning from concept through execution.


    We combine engineering knowledge with structured digital workflows to deliver practical BIM Modelling Solutions tailored to project requirements. Every BIM Expert on our team works with industry-recognized methodologies to create perfect models that improve design understanding, support multidisciplinary reviews, and strengthen project collaboration.

    Our 3D BIM Modelling Services in Delhi

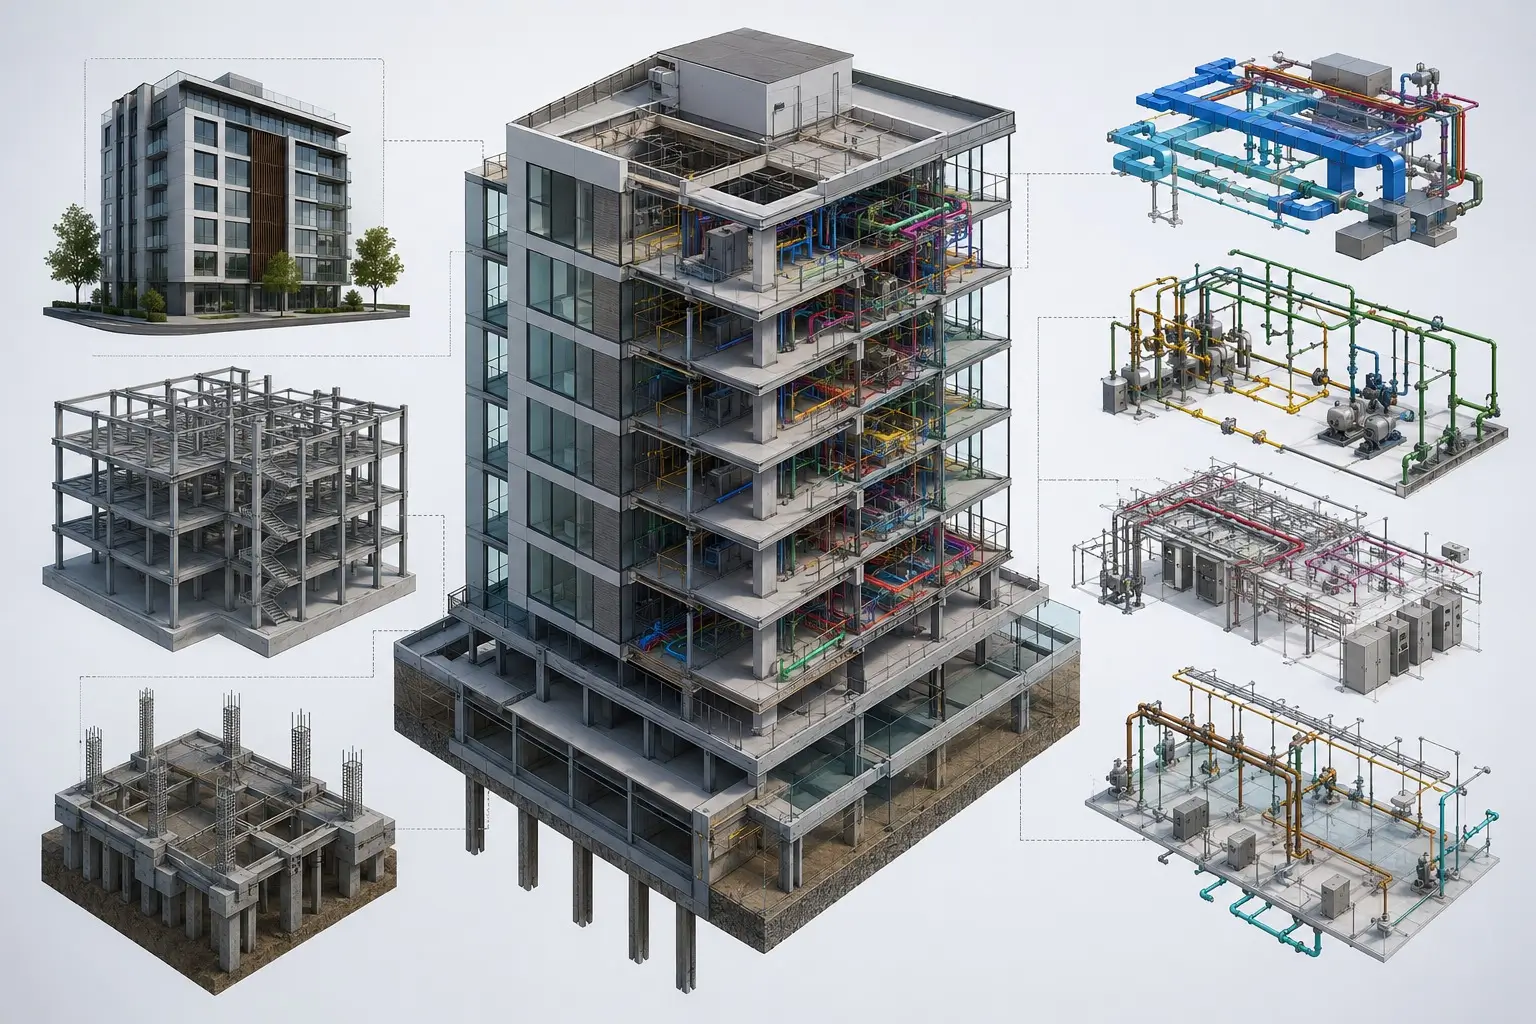
    Architectural, Civil, Structural & MEP Models

    Architectural, Civil, Structural & MEP Models

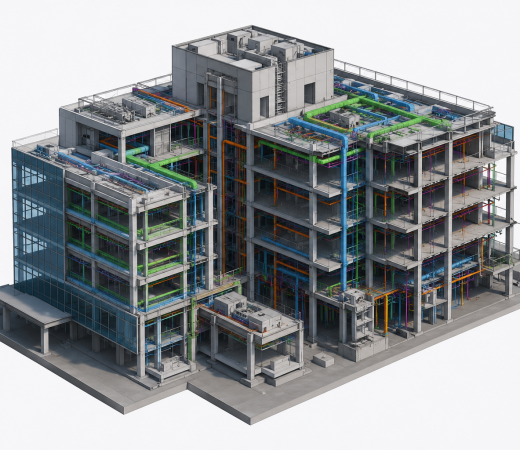
    We develop integrated BIM models that combine architectural, structural, and MEP disciplines into a single digital environment.
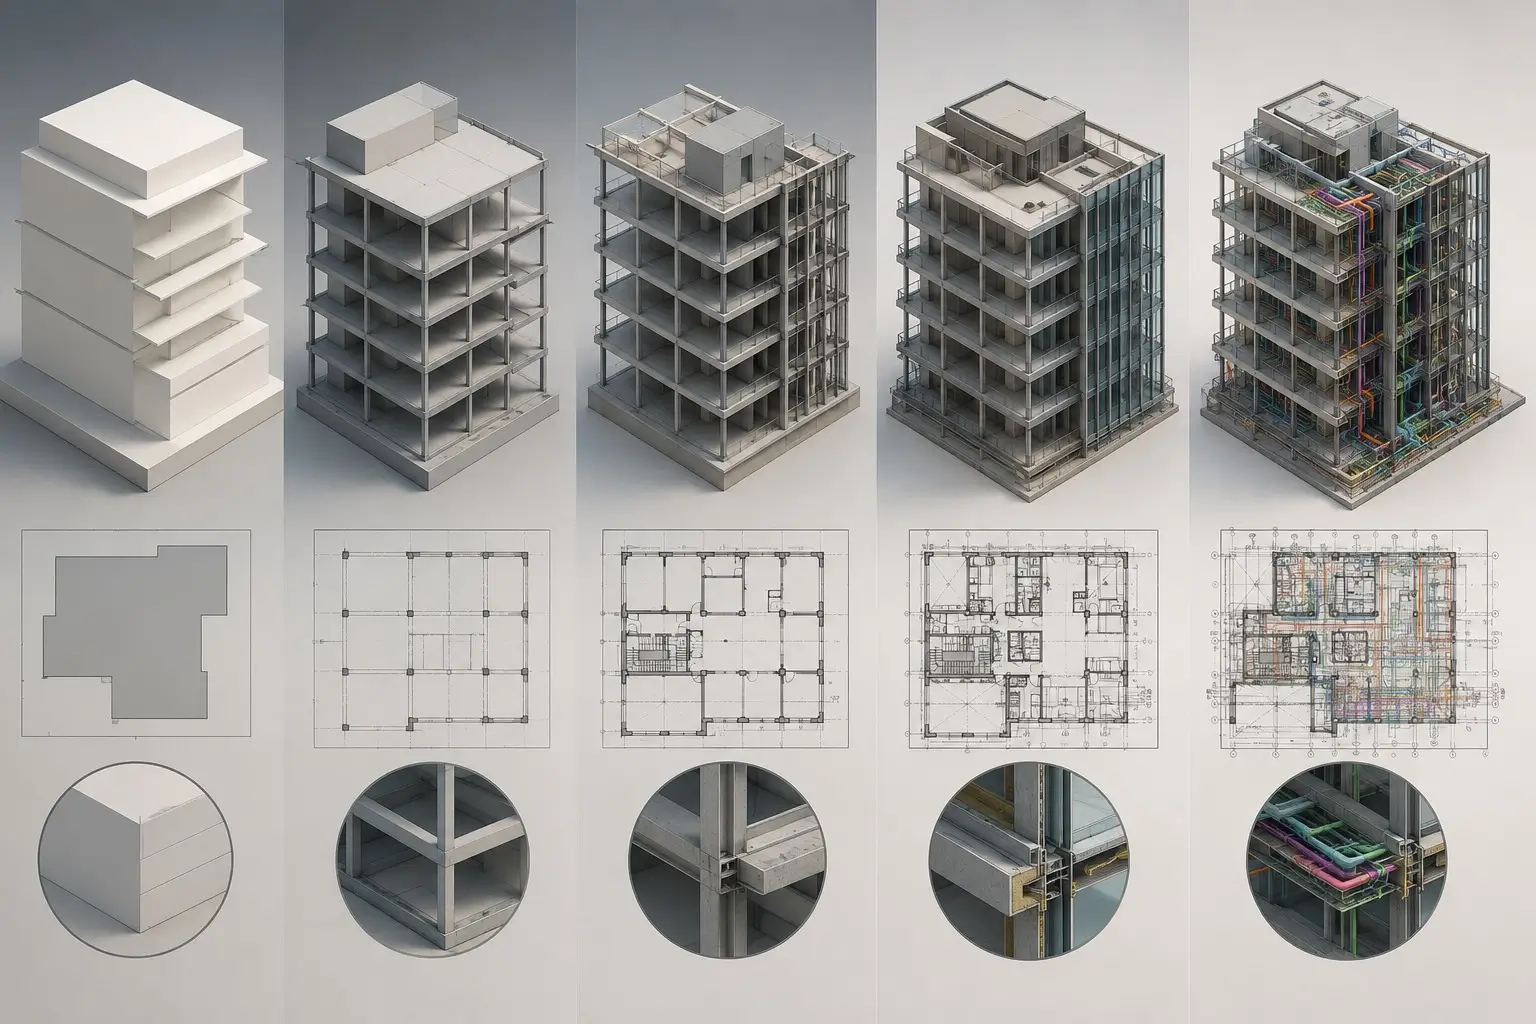
    LOD 100 to LOD 500 Modelling

    LOD 100 to LOD 500 Modelling

    Our BIM Modeling Services include LOD 100 to LOD 500, supporting design, construction, fabrication, and facility management
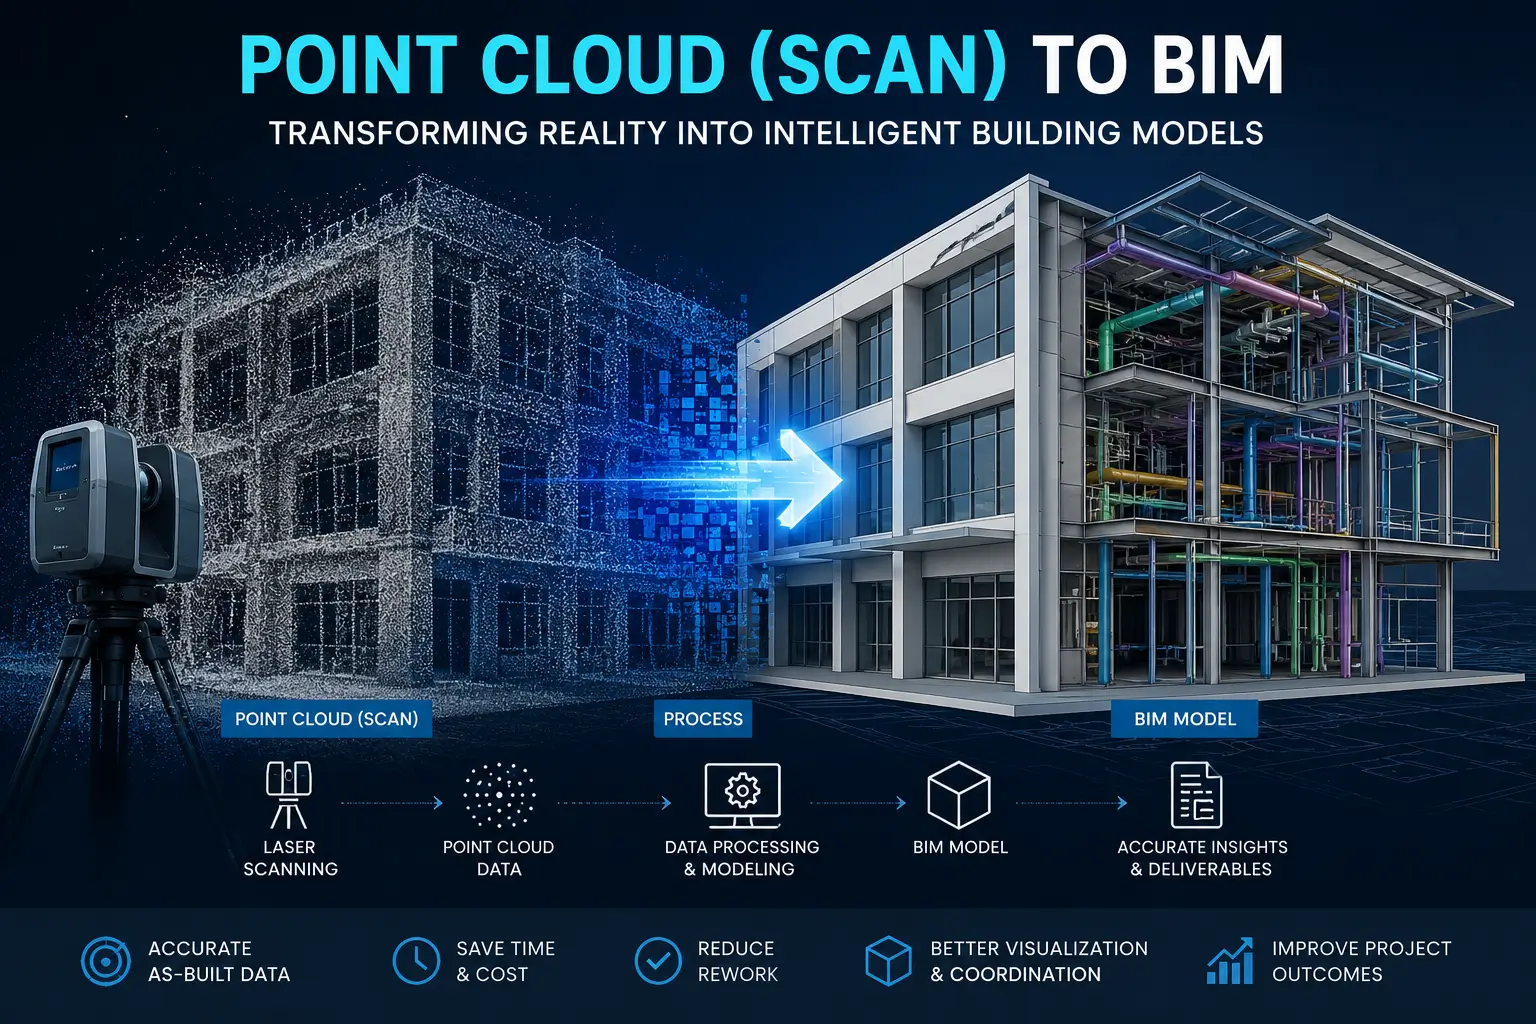
    Point Cloud (Scan) to BIM

    Point Cloud to BIM Conversion

    Using laser scan and survey data, we create accurate digital building models for renovation, retrofit, refurbishment, and asset documentation projects.

    Looking to Enhance Project Visualization & Engineering Coordination with 3D BIM Modelling Services in Delhi?

    Why Choose Baseline Digitech for 3D BIM Modelling in Delhi?

    Our team views BIM as more than a modelling process—it's a practical approach to improving how project information is developed, reviewed, and shared. We work closely with clients to deliver BIM models that add value throughout the project lifecycle.

    Information-Rich Digital Models

    We create BIM models that capture geometry, engineering data, and project information. This allows stakeholders to review, coordinate, and manage project deliverables.

    Project-Specific Modelling Approach

    Our BIM Modelling Services are planned around project scope, client specifications, design standards, and coordination requirements.

    Experienced BIM Professionals

    Our engineering team has delivered 3D BIM Modelling for residential, commercial, industrial, healthcare, and infrastructure projects.

    Structured Quality Review

    Each model undergoes a systematic review process to verify modelling accuracy, data consistency, and compliance before final delivery.

    BIM Standards & Best Practices

    Our modelling workflows follow ISO 19650, ISO 9001:2015, and recognized Building Information Modeling (BIM) standards.

    Experience Across Delhi NCR Projects

    We have experience supporting projects across Delhi NCR with an understanding of local construction practices and project requirements.

    We support construction projects across Connaught Place, Dwarka, Aerocity, Saket, Rohini, Okhla, and other locations in Delhi NCR with our 3D BIM Modelling Services in Delhi. Our solutions help improve design visualization, engineering coordination, and project planning.
    Build Smarter Buildings

    Transform Your Construction Projects with 3D BIM Modelling Services in Delhi with Expert Support.

    3D BIM Modelling Services in Ahmedabad

    How 3D BIM Modelling benefits a construction project?
    1-Arrow Up

    3D BIM Modelling creates a digital representation of a building by combining architectural, structural, and MEP information into a single model. It helps project teams visualize the design, review project details, and support informed decision-making before construction begins.

    Our BIM Modeling Services are suitable for residential buildings, commercial complexes, hospitals, educational institutions, industrial facilities, infrastructure developments, and renovation projects of varying scales.

    Yes. We can convert CAD files, PDF drawings, sketches, and other project documentation into structured BIM models that align with the project’s modelling requirements.

    We develop BIM models from LOD 100 through LOD 500, depending on the project’s stage and the level of information required for planning, design, construction, fabrication, or facility management.

    Yes. We convert laser scan and point cloud data into accurate BIM models for renovation, refurbishment, expansion, heritage documentation, and asset management projects.

    Building Information Modeling (BIM) enables different disciplines to work with a shared digital mode. It becomes easier for teams to review design information, identify coordination issues, and improve communication.

    Absolutely. Every project has different objectives, and our modelling approach can be adapted to meet client standards, project specifications, software requirements, and desired deliverables.

    Our team works with widely adopted BIM software such as Revit, Navisworks, AutoCAD, Civil 3D, Dynamo, and BIM 360 based on project needs.

    Yes. We support projects throughout Delhi NCR, including commercial, residential, industrial, healthcare, institutional, and infrastructure developments.

    Yes. We continue to assist clients with model revisions, additional modelling requirements, coordination updates, and ongoing project support.