3D BIM Modelling Services in Hyderabad

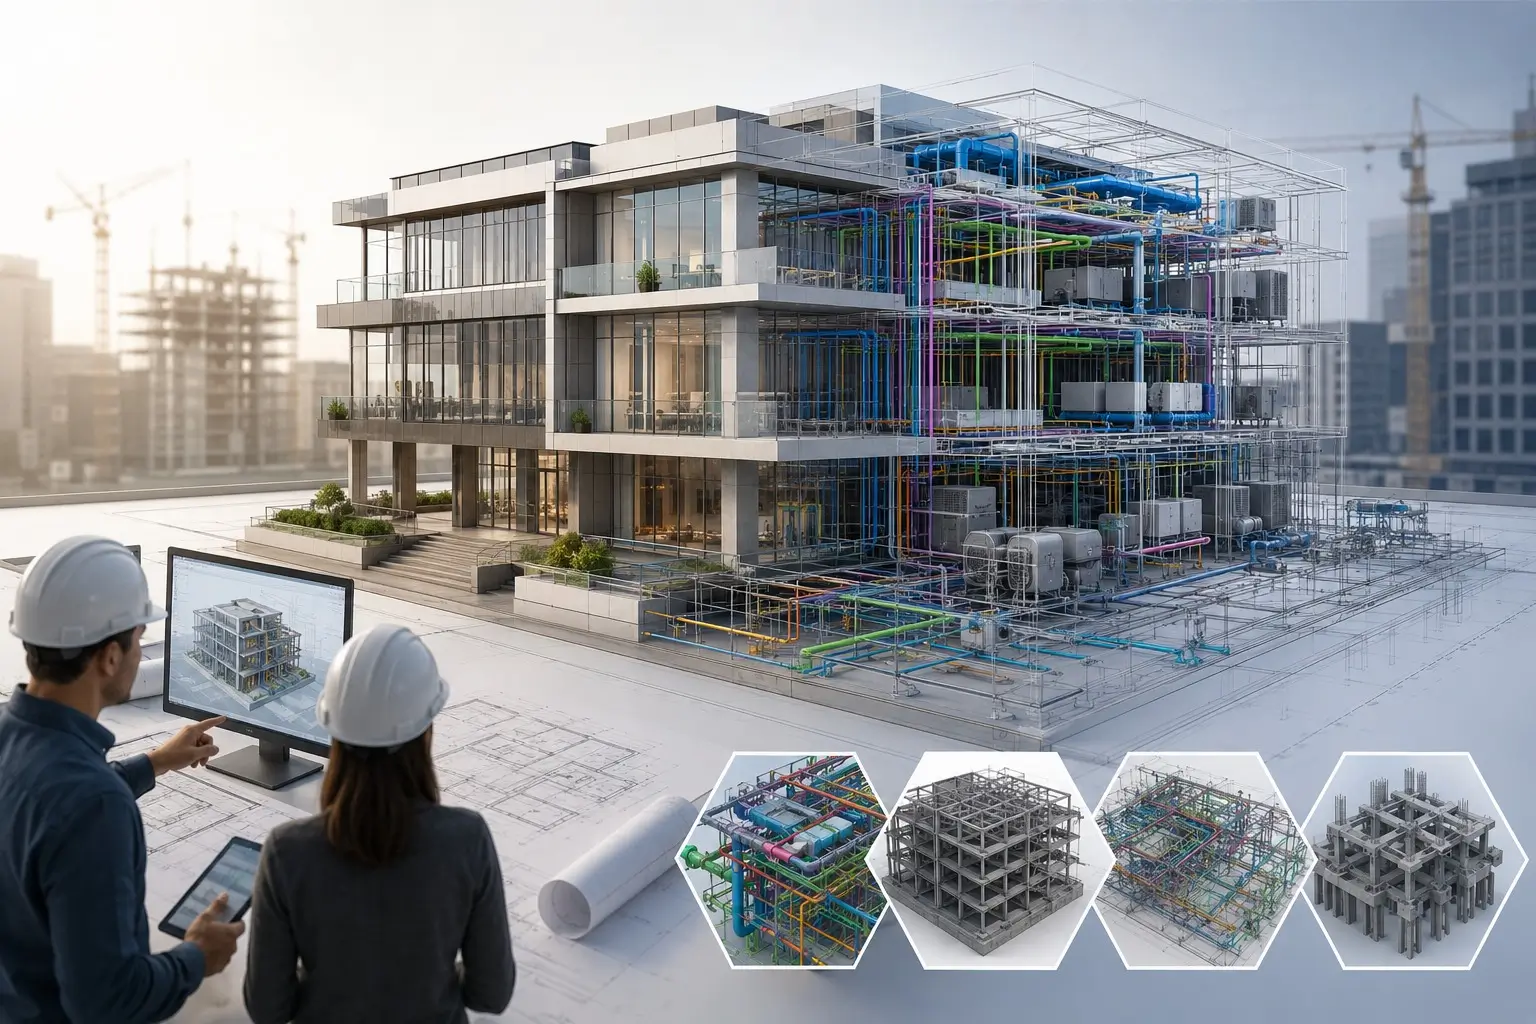
Transform design data into data-rich construction models with expert 3D BIM Modelling Services in Hyderabad. We help project teams simplify workflows and reduce coordination challenges.

Get In Touch

    line 2
    3D BIM Modelling Services in Hyderabad

    Expert BIM Modelling
    Proven Results

    Baseline Digitech– Professional 3D BIM Modelling Services in Hyderabad

    As construction projects become larger and more complex, maintaining consistency across architectural, structural, and MEP designs can be a significant challenge. Baseline Digitech provides advanced 3D BIM Modelling Services in Hyderabad to support project stakeholders to work efficiently with structured and data-rich digital models during the complete project lifecycle.


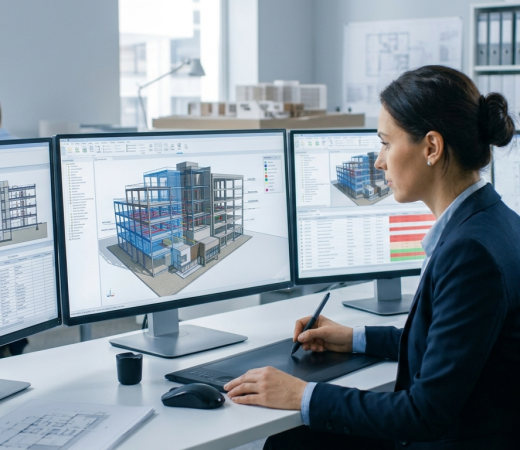
    Counted among the growing Top BIM Companies in Hyderabad, we support architects, consultants, developers, contractors, and engineering teams with data-rich BIM solutions. Our expertise covers architectural modelling, structural detailing, MEP modelling, scan-to-BIM conversion, visualization, and 3D BIM Modeling & Detailing Services. Using modern BIM (Building Information Modeling) methodologies, we help create connected project environments that support better collaboration and informed project decisions.

    Our 3D BIM Modelling Services in Hyderabad

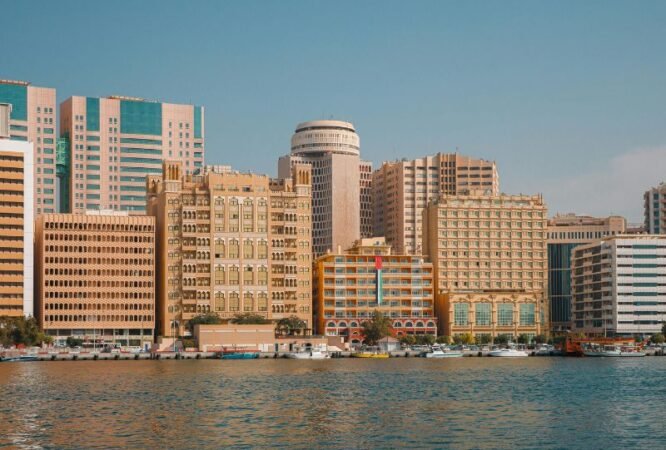
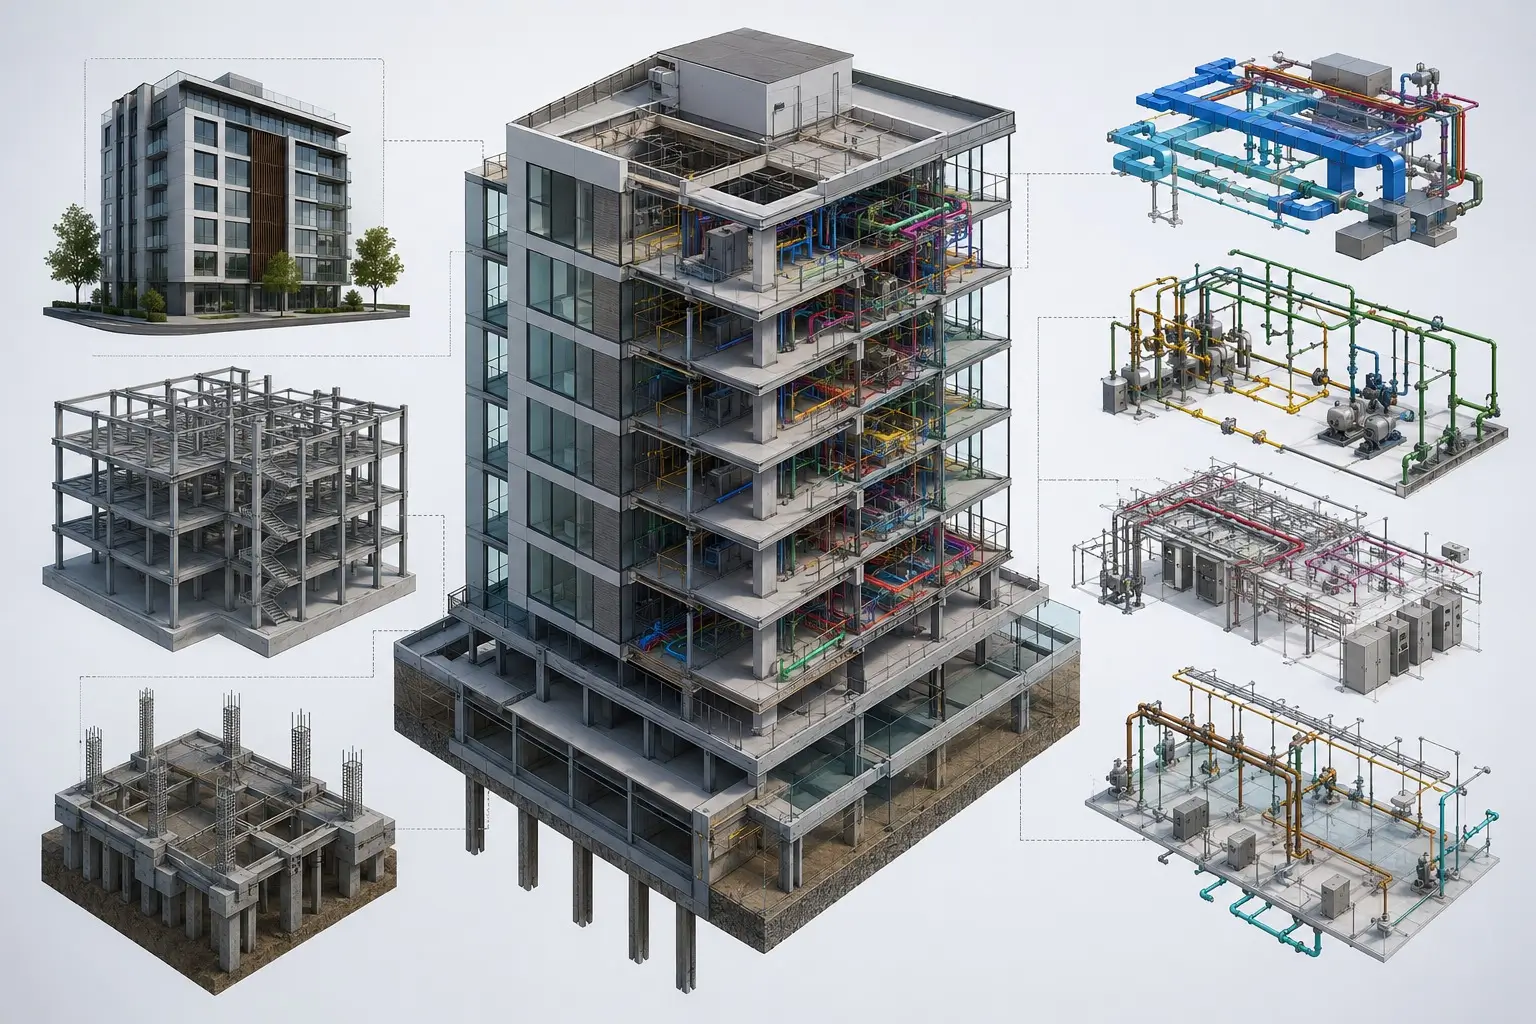
    Architectural, Civil, Structural & MEP Models

    Architectural, Civil, Structural & MEP Models

    We build coordinated BIM models that bring multiple disciplines together and improve design consistency across the project.
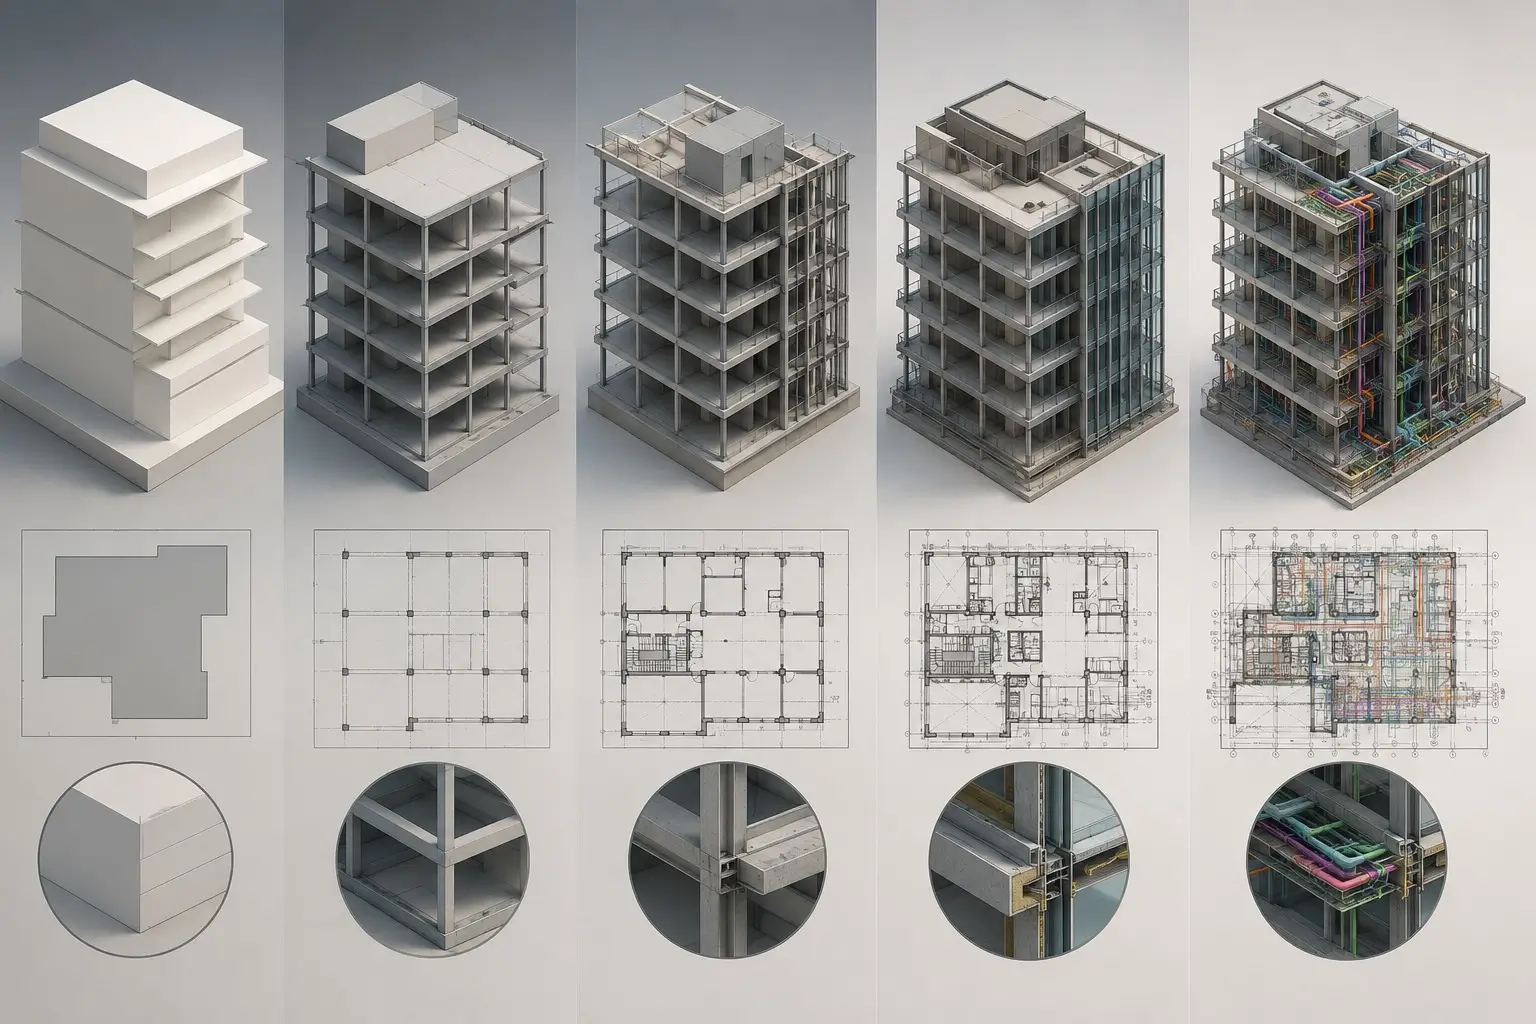
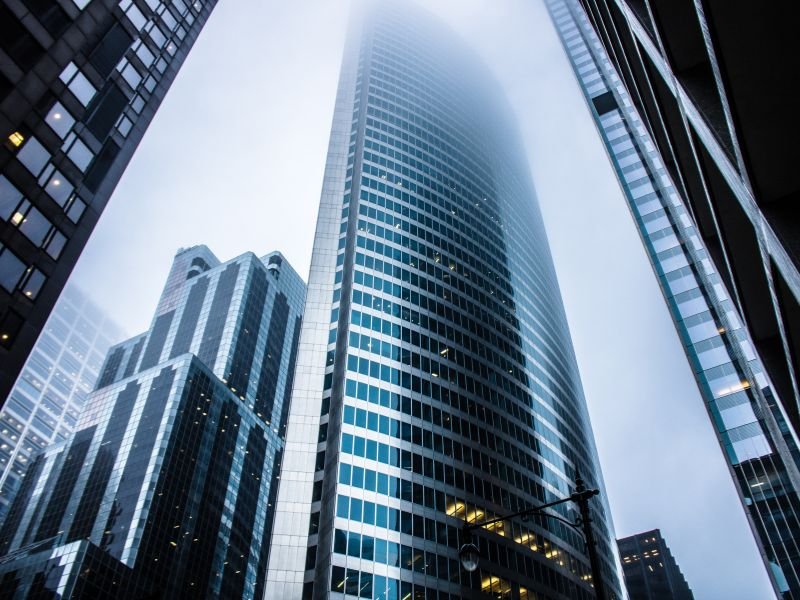
    LOD 100 to LOD 500 Modelling

    LOD 100 to LOD 500 Modelling

    Create BIM models at the required level of development, supporting planning, design validation, construction, and operations.
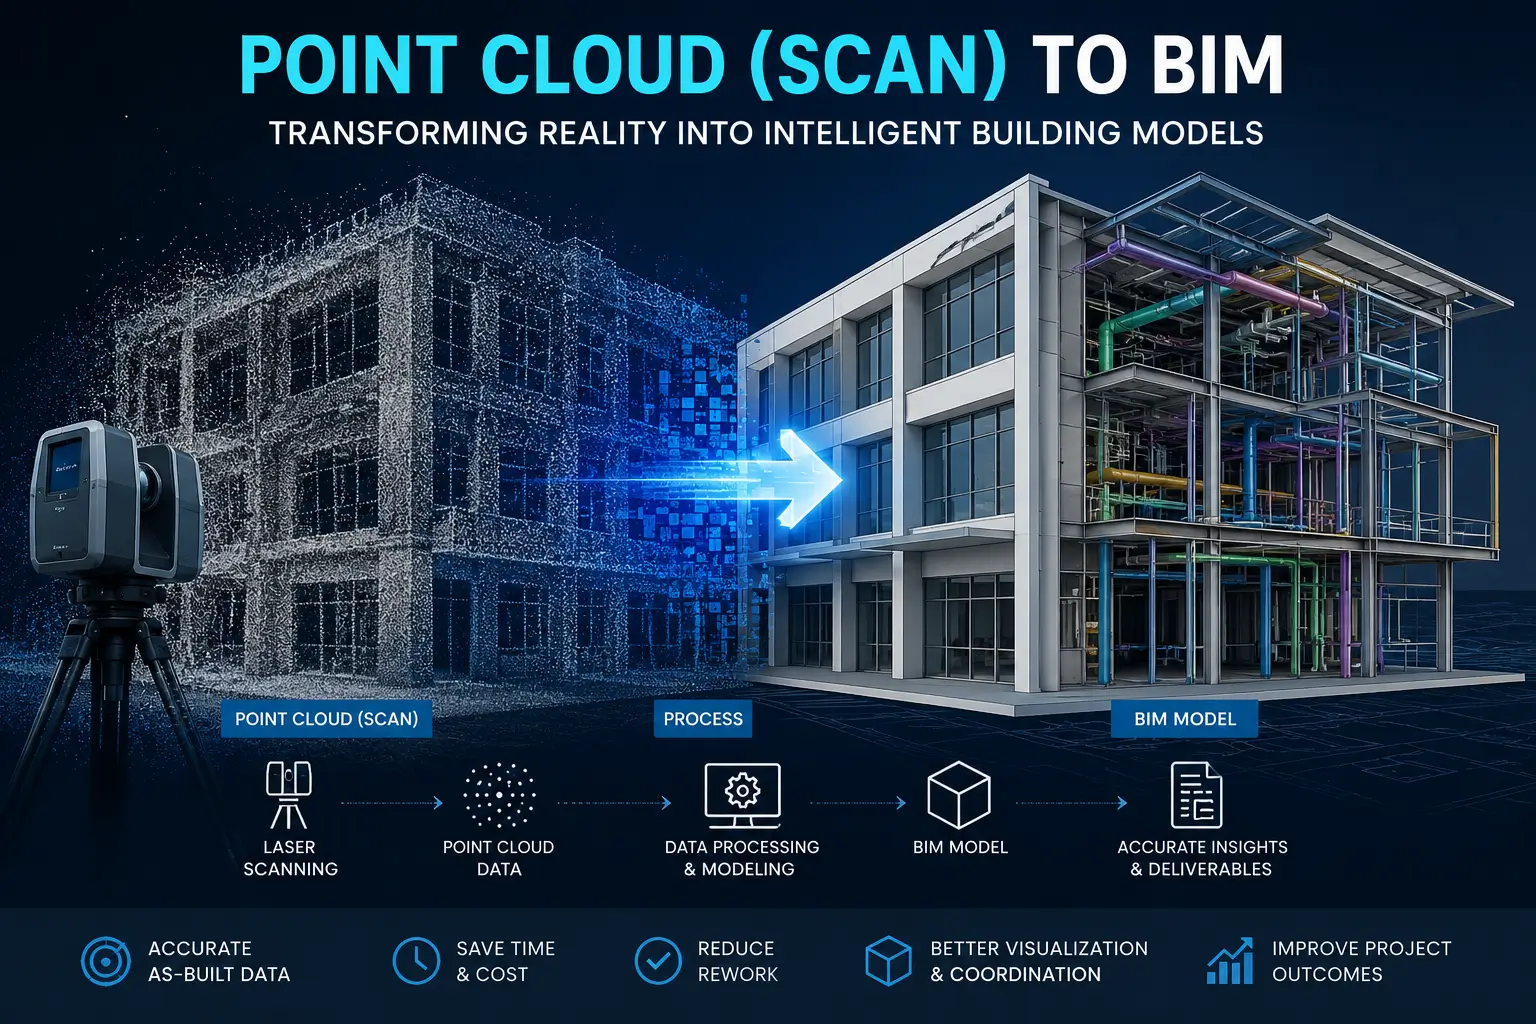
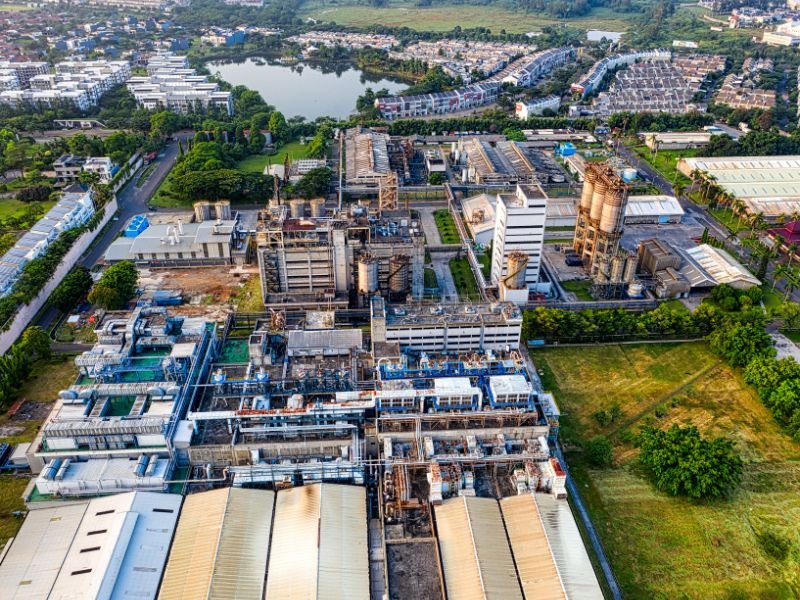
    Point Cloud (Scan) to BIM

    Point Cloud (Scan) to BIM

    Transform laser scan and survey information into accurate BIM models for renovation, retrofit, and asset documentation projects.

    Want to Take Your Construction Planning to the Next Level? Count on our 3D BIM Modelling Services in Hyderabad.

    Why Choose Baseline Digitech for 3D BIM Modelling in Hyderabad?

    Successful projects start with accurate information and coordinated models. Baseline Digitech helps you achieve both with engineering expertise, advanced technology, and structured workflows.

    Engineering-Led BIM Team

    Experienced professionals with expertise in residential, commercial, industrial, and infrastructure BIM projects

    Advanced Digital Modelling

    Utilizing leading BIM platforms to develop coordinated and information-rich project models.

    Customized BIM Solutions

    Tailored 3D BIM Modeling Services designed around project specifications, workflows, and stakeholder expectations.

    Consistent Model Quality

    Well-defined quality control processes help maintain model accuracy throughout project development.

    Compliance with BIM Standards

    Models are developed following ISO 19650, ISO 9001:2015, and recognized BIM implementation standards.

    Hyderabad Project Experience

    Practical experience supporting construction and development projects across Hyderabad's rapidly expanding urban landscape.

    Supporting projects across Gachibowli, HITEC City, Madhapur, Kokapet, Kondapur, and the Financial District with our 3D BIM Modelling Services in Hyderabad. Our team combines regional project knowledge with global BIM (Building Information Modeling) standards to deliver high-quality digital construction models.
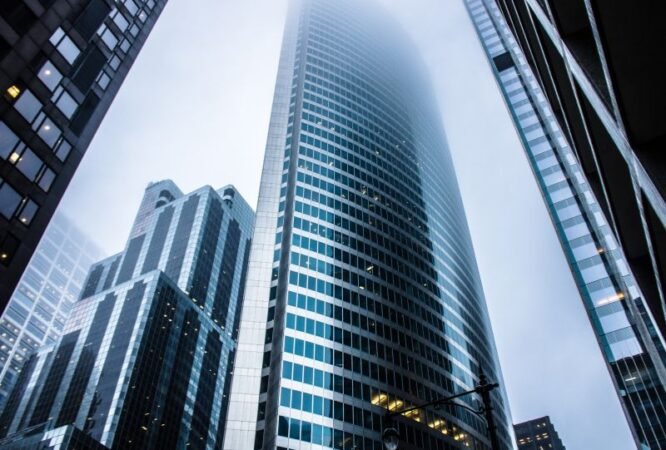

    Build Smarter Buildings

    Strengthen Your Project Planning with Our 3D BIM Modelling Services in Hyderabad

    FAQs: 3D BIM Modelling Services

    What are the advantages of using BIM models for construction projects?
    1-Arrow Up

    BIM models improve project visualization, coordination, and information management while supporting more efficient decision-making.

    Project drawings, design documents, specifications, and reference information are commonly required to begin BIM development.

    Yes, CAD drawings, PDFs, and other project documentation can be converted into structured BIM models.

    BIM allows multiple disciplines to work within a shared digital environment, helping reduce conflicts and improve collaboration.

    Yes, scan-to-BIM is commonly used for renovation, refurbishment, facility management, and redevelopment projects.

    Yes, BIM models can be developed from LOD 100 through LOD 500 based on project requirements.

    Yes, BIM models can be integrated with commonly used project collaboration and information management platforms.

    Model updates are managed through structured revision processes to maintain consistency and coordination.

    Yes, our models are developed to align with local construction practices, project requirements, and development standards.

    Yes, we offer continued assistance for model updates, technical queries, and coordination requirements.